
Bespoke Living Room Refurbishment & Wine Lounge
Project background and scope
This bespoke living room refurbishment transformed a former games room into a sophisticated living and wine lounge for a private residential client. Inspired by the warm, moody atmosphere of 1960s jazz interiors, the completed space features a walnut herringbone ceiling, bespoke fireplace media wall, custom joinery, integrated mood lighting and EuroCave wine refrigeration.
Detailed planning, product research and a specialist overhead fixing method were required to deliver the distinctive timber ceiling and coordinate the finishes across the entire room.
Project type: Bespoke Residential Interior Fit-Out
Date: January 2026
Location: Private Residence, South East England
Related services: Home refurbishment, Carpentry and bespoke joinery
Need refurbishment or bespoke joinery work?
Bespoke Fireplace Media Wall

Games Room Before Transformation

Original Interior Before Refurbishment

Existing Room and Garden View

Initial Strip-Out and Preparation

Walnut Ceiling Installation Mock-Up

Specialist Ceiling Fixing Method

Feature Ceiling Construction
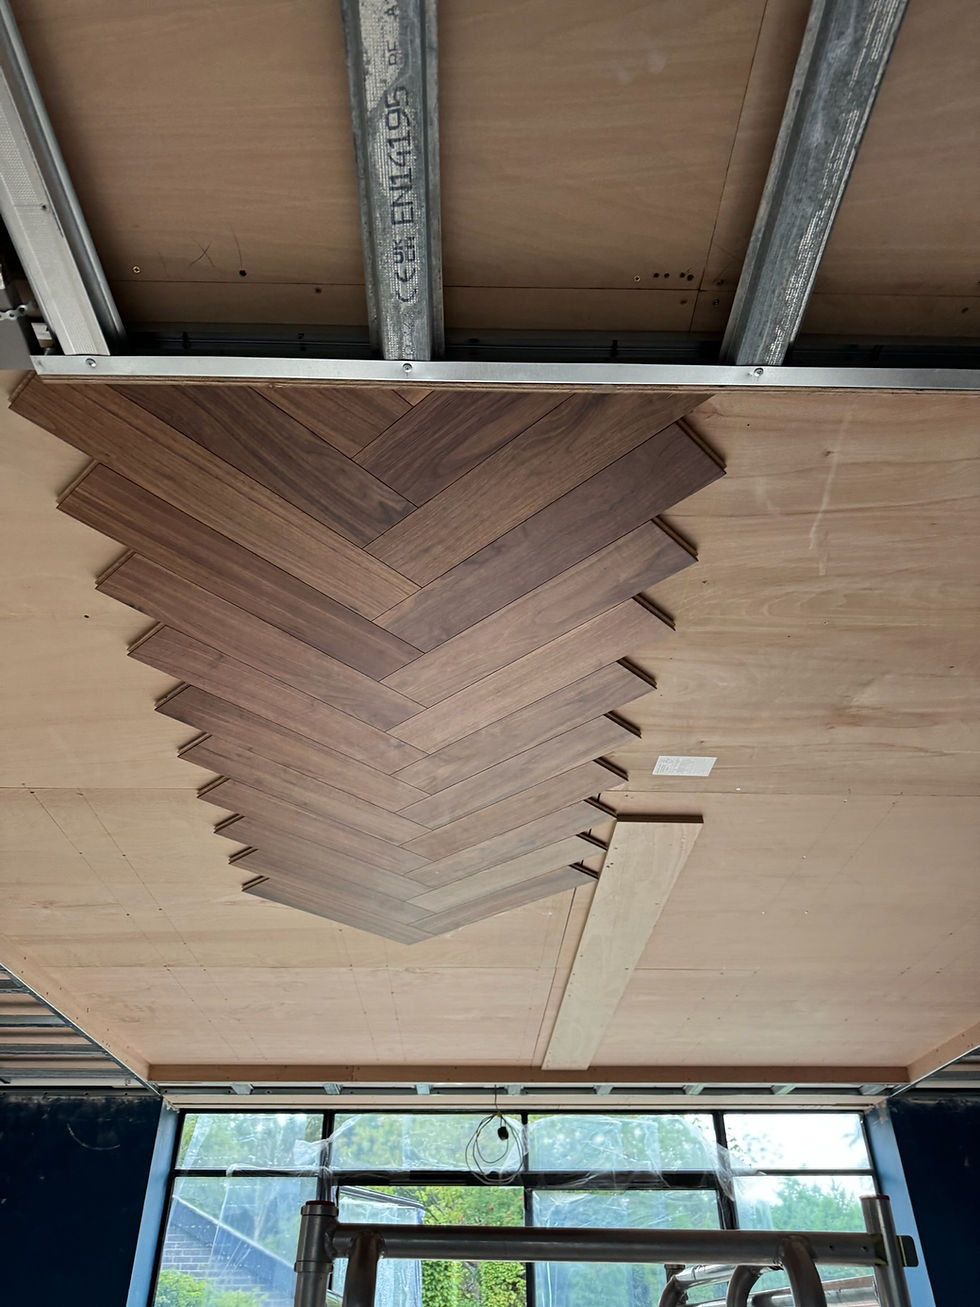
Walnut Herringbone Ceiling Detail

Herringbone Ceiling Installation

Ceiling Structure and Lighting Preparation

Bespoke Ceiling Support Structure

Completed media wall

Illuminated Bespoke Joinery

Luxury Living Room Interior Fit-Out